At Talleres Inox, we have always wanted to go one step further, offering innovative solutions for architects and engineers who know that industrialized construction is the way to develop sustainable and efficient buildings that reduce the impact on the environment without sacrificing creativity, design, and exclusivity, which are the result of the inspiration and talent of professionals who want to improve the well-being of society.
The result is our prefabricated façade, designed and conceived for the architecture of this century.
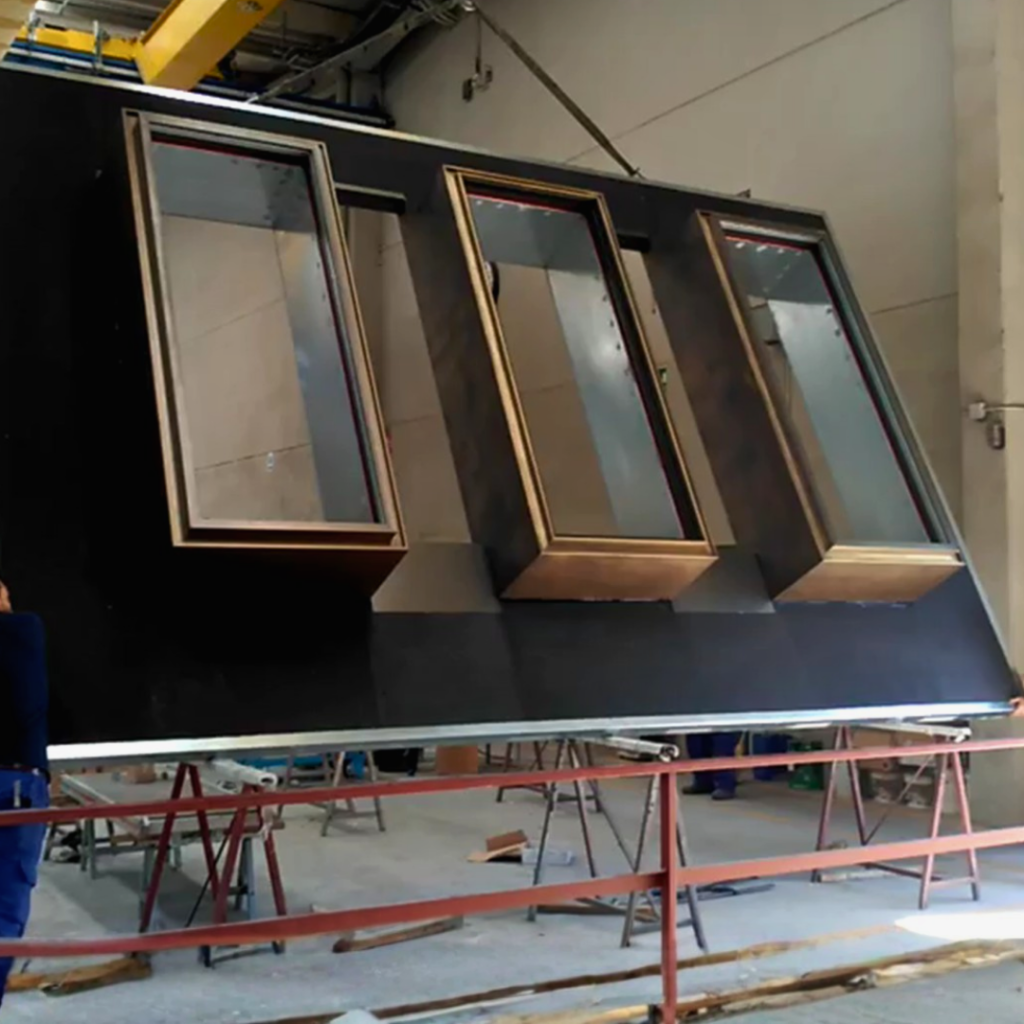
Acoustic Façade System is an industrialized façade panel that allows the manufacture of complete façade panels finished at the factory, with windows and glass installed, achieving complete control over the quality of the finishes.
It allows us to design and manufacture complete facades for buildings, hotels, offices, sports facilities, and commercial buildings, even before the building’s floors are laid.
By exponentially improving assembly times, we can assemble up to 300 m² of façade per assembly team per week, thus accelerating the process of sealing the façade against wind and water in order to begin interior installations and finishes.
We have acoustic certification of 57 dB (tr).
EI60 facade certification.
Minimum thermal transmittance U of 0.35, extendable to 0.15 depending on the interior cladding.
Our prefabricated facade allows for any design. Thanks to the fact that we develop all our systems in-house, we can incorporate any additional profiles, shapes, colors, and textures that faithfully reflect the original architectural design.
Wood, steel, aluminum… treated with modern and original treatments for outdoor use.
The panel has been designed with the entire process in mind, from manufacturing and transport to final installation.
Maximum panel size: 6 meters x 4 meters high
Standard optimal size: 4×3.5m
Our prefabricated facade incorporates the main enclosure systems in a fully industrialized process at our facilities:
Sound reduction index according to standard UNE-EN ISO 10140-2:2011
Petitioner: TALLERES INOX, S.A.
Tested sample: Facade enclosure panel with reference HOTEL OLIVIA BALMES. External dimensions 1235 x 1485 mm.
Mass per unit area, m² (estimated without structure): 61 kg/m²
Area, S of the sample: 1.88m² (1.25 x 1.5 m).
Rehearsal date: September 5, 2012
In accordance with section 7.5 of standard UNE EN 13501-2: 2009 + A1:2010, the classification of the tested element is as follows:
Asymmetrical vertical enclosure measuring 1.20 x 1.20 m, reference “T-579/A Balmes” = EI 60
Displacements under wind load in zone A and stresses on the embedded rail.
Our prefabricated facade is featured in renowned buildings designed by the most prestigious architectural firms.