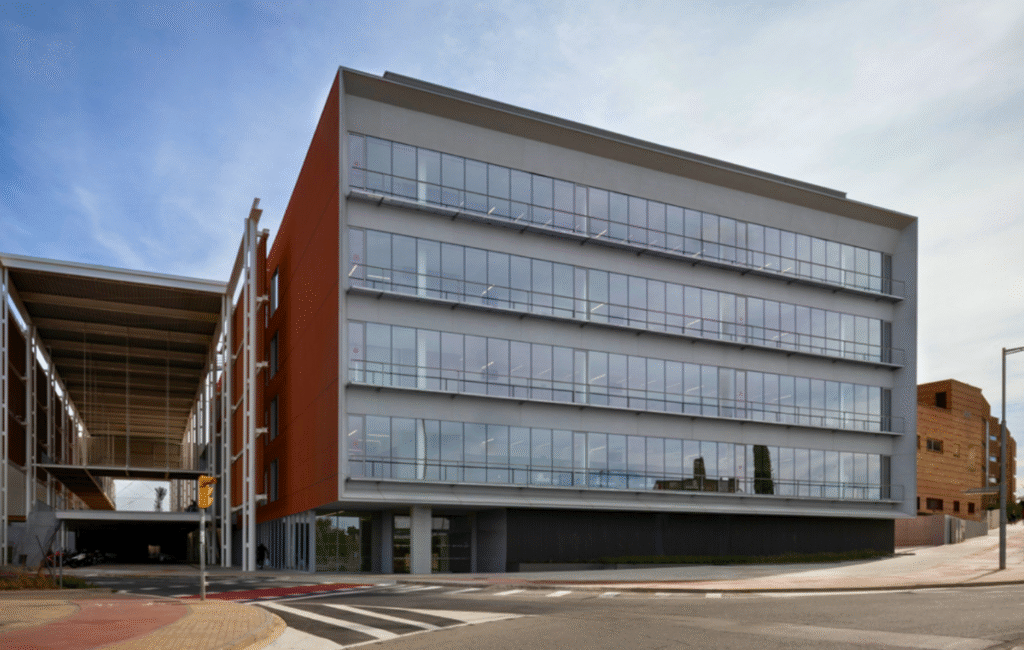
Arnau de Vilanova University Hospital in Lleida (HUAV)

New outpatient building with our prefabricated façade system
[ACOUSTIC FAÇADE SYSTEM]

We present the project for the new outpatient clinics at HUAV. A new example of architecture+engineering conceived from the outset using advanced prefabricated construction, with our [ACOUSTIC FAÇADE SYSTEM] panels and subsequent extruded ceramic cladding on the E, S, and W façades, and ceramic slats in the atrium.

Our industrialized façade panel allows for the manufacture of facade panels that are completely finished at the factory, with windows and glass installed, achieving complete control over the quality of the finishes and an exponential optimization of construction times.

Over 5,000 m² of prefabricated panels [ACOUSTIC FAÇADE SYSTEM].

Aluminum cladding in courtyards and extruded ceramic cladding on the E, S, and W façades.

Ceramic slats in the atrium.

The new atrium, a covered space that provides access to the three buildings, improves circulation and accessibility for patients, professionals, and vehicles. It also reduces the architectural fragmentation of the complex, offering a renewed and integrated image throughout.

A project signed by the SPG architecture studio, together with a specialized team of industrial engineers: DALMAU+MORROS Tècnics, E3G Ingeniería y Energía, JSS Efficient Engineering, QS Enginyeria i Associats SLP.

An innovative project, executed by the UTE formed by COMSA, COMSA Industrial, and DOMINION GLOBAL, has been developed using BIM and LEAN methodology. This advanced process improves planning, coordination between teams, and efficiency on site.

A comfortable, efficient, and bright interior, achieved through prefabricated façade panels and fully customized designs to meet the required technical and aesthetic needs.

Making off

Behind-the-scenes footage of the installation process, featuring our glazed panels with high-performance glass.

Detail of the prefabricated panels for the east façade.

Industrialized panels directly from Talleres Inox with integrated carpentry and high-performance technical glass.

About the HUAV project

The Arnau de Vilanova University Hospital in Lleida (HUAV) has carried out a major renovation with the new outpatient building. Additional work includes the construction of a new atrium connecting the new building with the main hospital building and the Multipurpose Hospital space.

The new atrium, a covered space that provides access to the three buildings, improves circulation and accessibility for patients, professionals, and vehicles. It also reduces the architectural fragmentation of the complex, offering a renewed and integrated image throughout.

The new HUAV outpatient building, which is scheduled to open early this summer, aims to improve efficiency and consolidate outpatient activity through 105 new consultation rooms spread over 16,000 square meters on four floors.

Its design will incorporate solar panels on the roof and ensure optimal weather conditions for the comfort of users as they move around the hospital grounds.
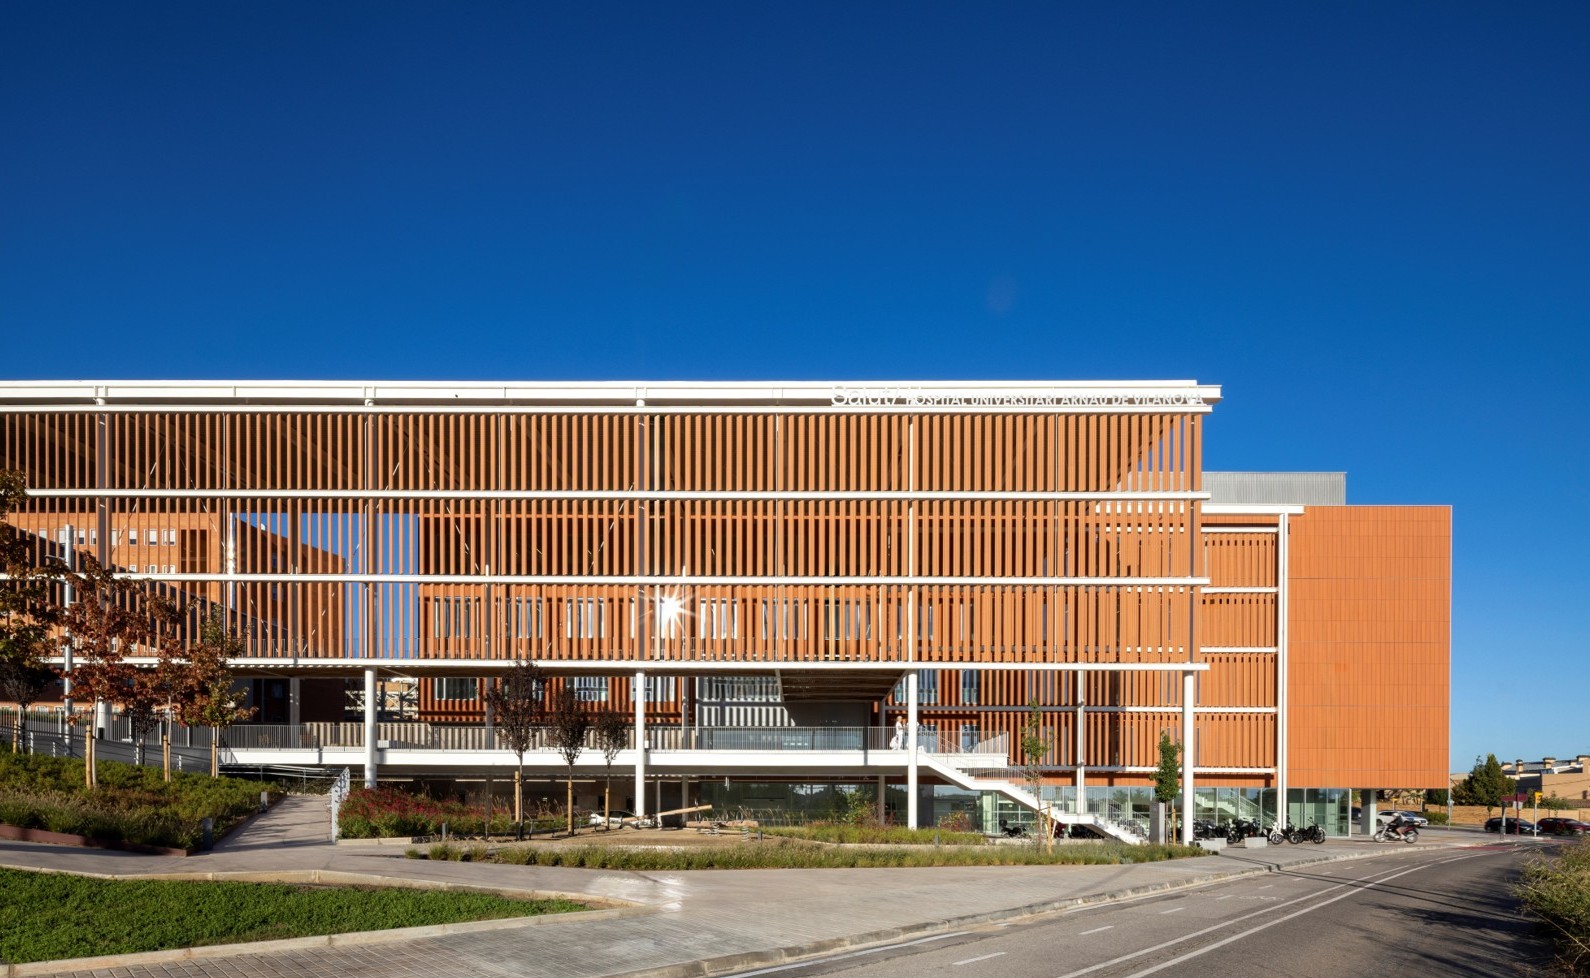
Project: Outpatient building at Arnau de Vilanova University Hospital in Lleida (HUAV)

Architecture: SPG arquitectura

Construction company: COMSA

Client: CATSALUT

Year: 2025