VHIR
Vall de Hebrón
Research Institute
An innovative biomedical research and teaching center, reflecting the latest trends in contemporary architecture, designed by BAAS Arquitectura and Espinet-Ubach.
FAD 2025 Architecture Award.
FAD 2025 “Architecture Opinion” Award.
Selected for the EUmies Awards
Finalist:
17th Spanish Architecture Biennial Awards (BEAU 2025)
La Casa de la Arquitectura
CSCAE
Enor 2025
The new Vall d’Hebron VHIR research center is one of the projects we are most proud of due to the aesthetic and technical challenges posed by the BAAS and Espinet-Ubach architecture studios.
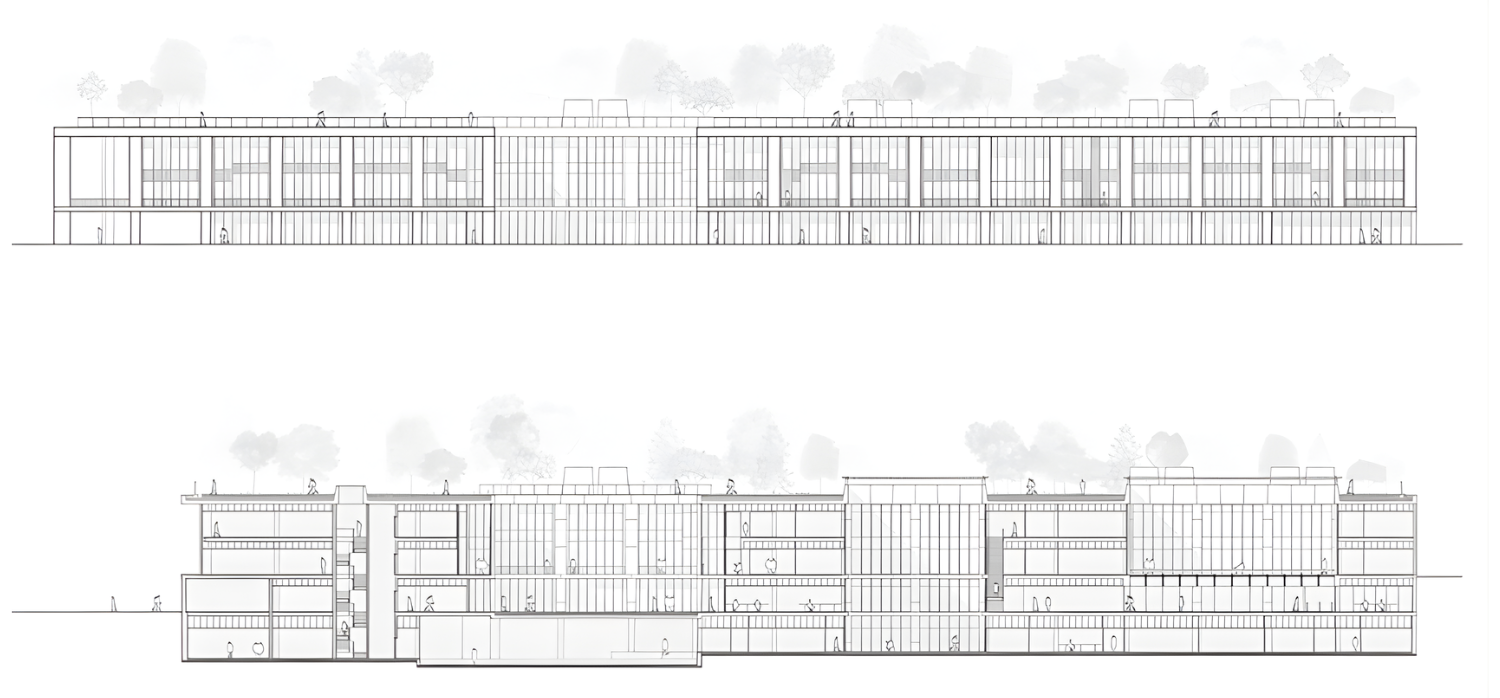
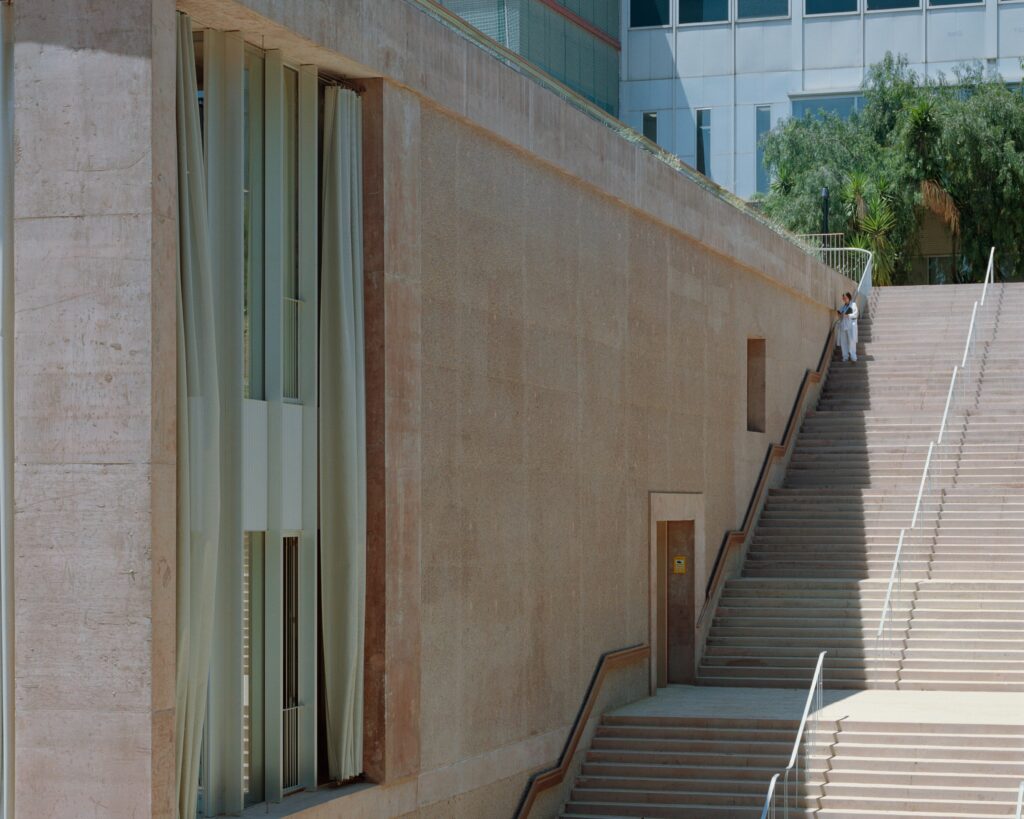
An innovative healthcare complex born out of a competition held in 2017, with the aim of reorganizing the Vall d’Hebron University Hospital campus in Barcelona through a topographical insertion strategy, integrating a new building into its urban context.
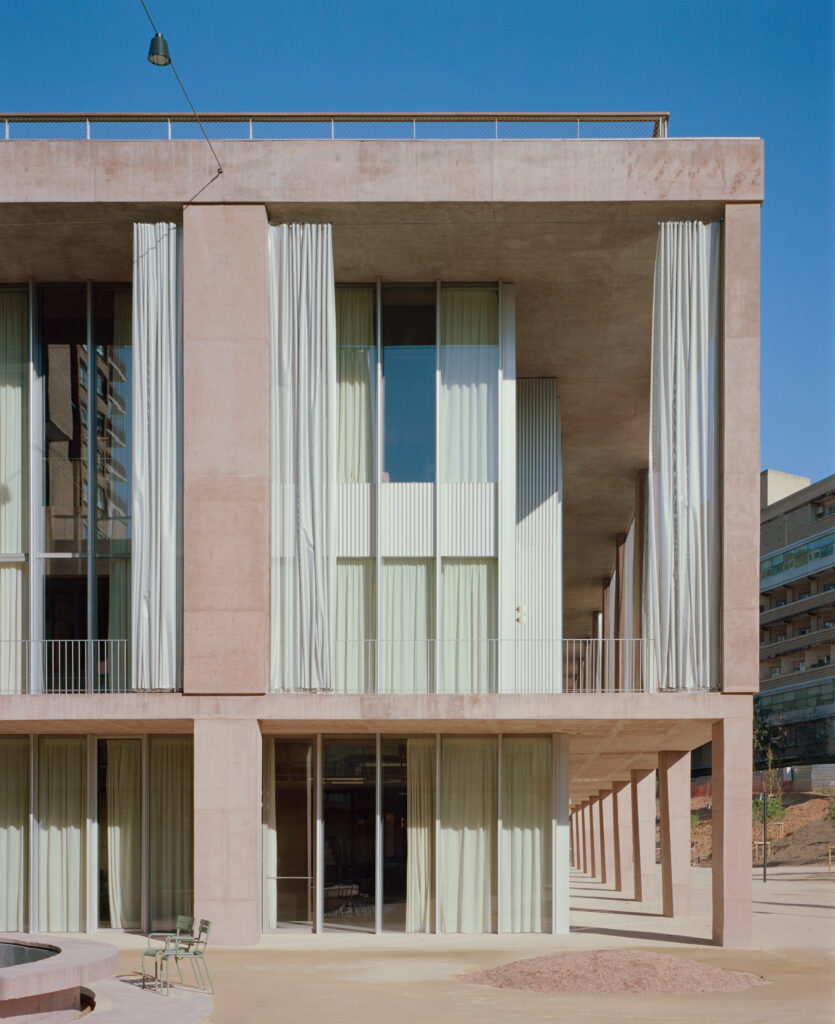
A modern building that responds to new social needs, with spacious and versatile rooms filled with natural light, multipurpose spaces, and a complete connection between the interior and exterior, with common areas and an exquisite minimalist harmony that enhances its visual appeal and aesthetics.
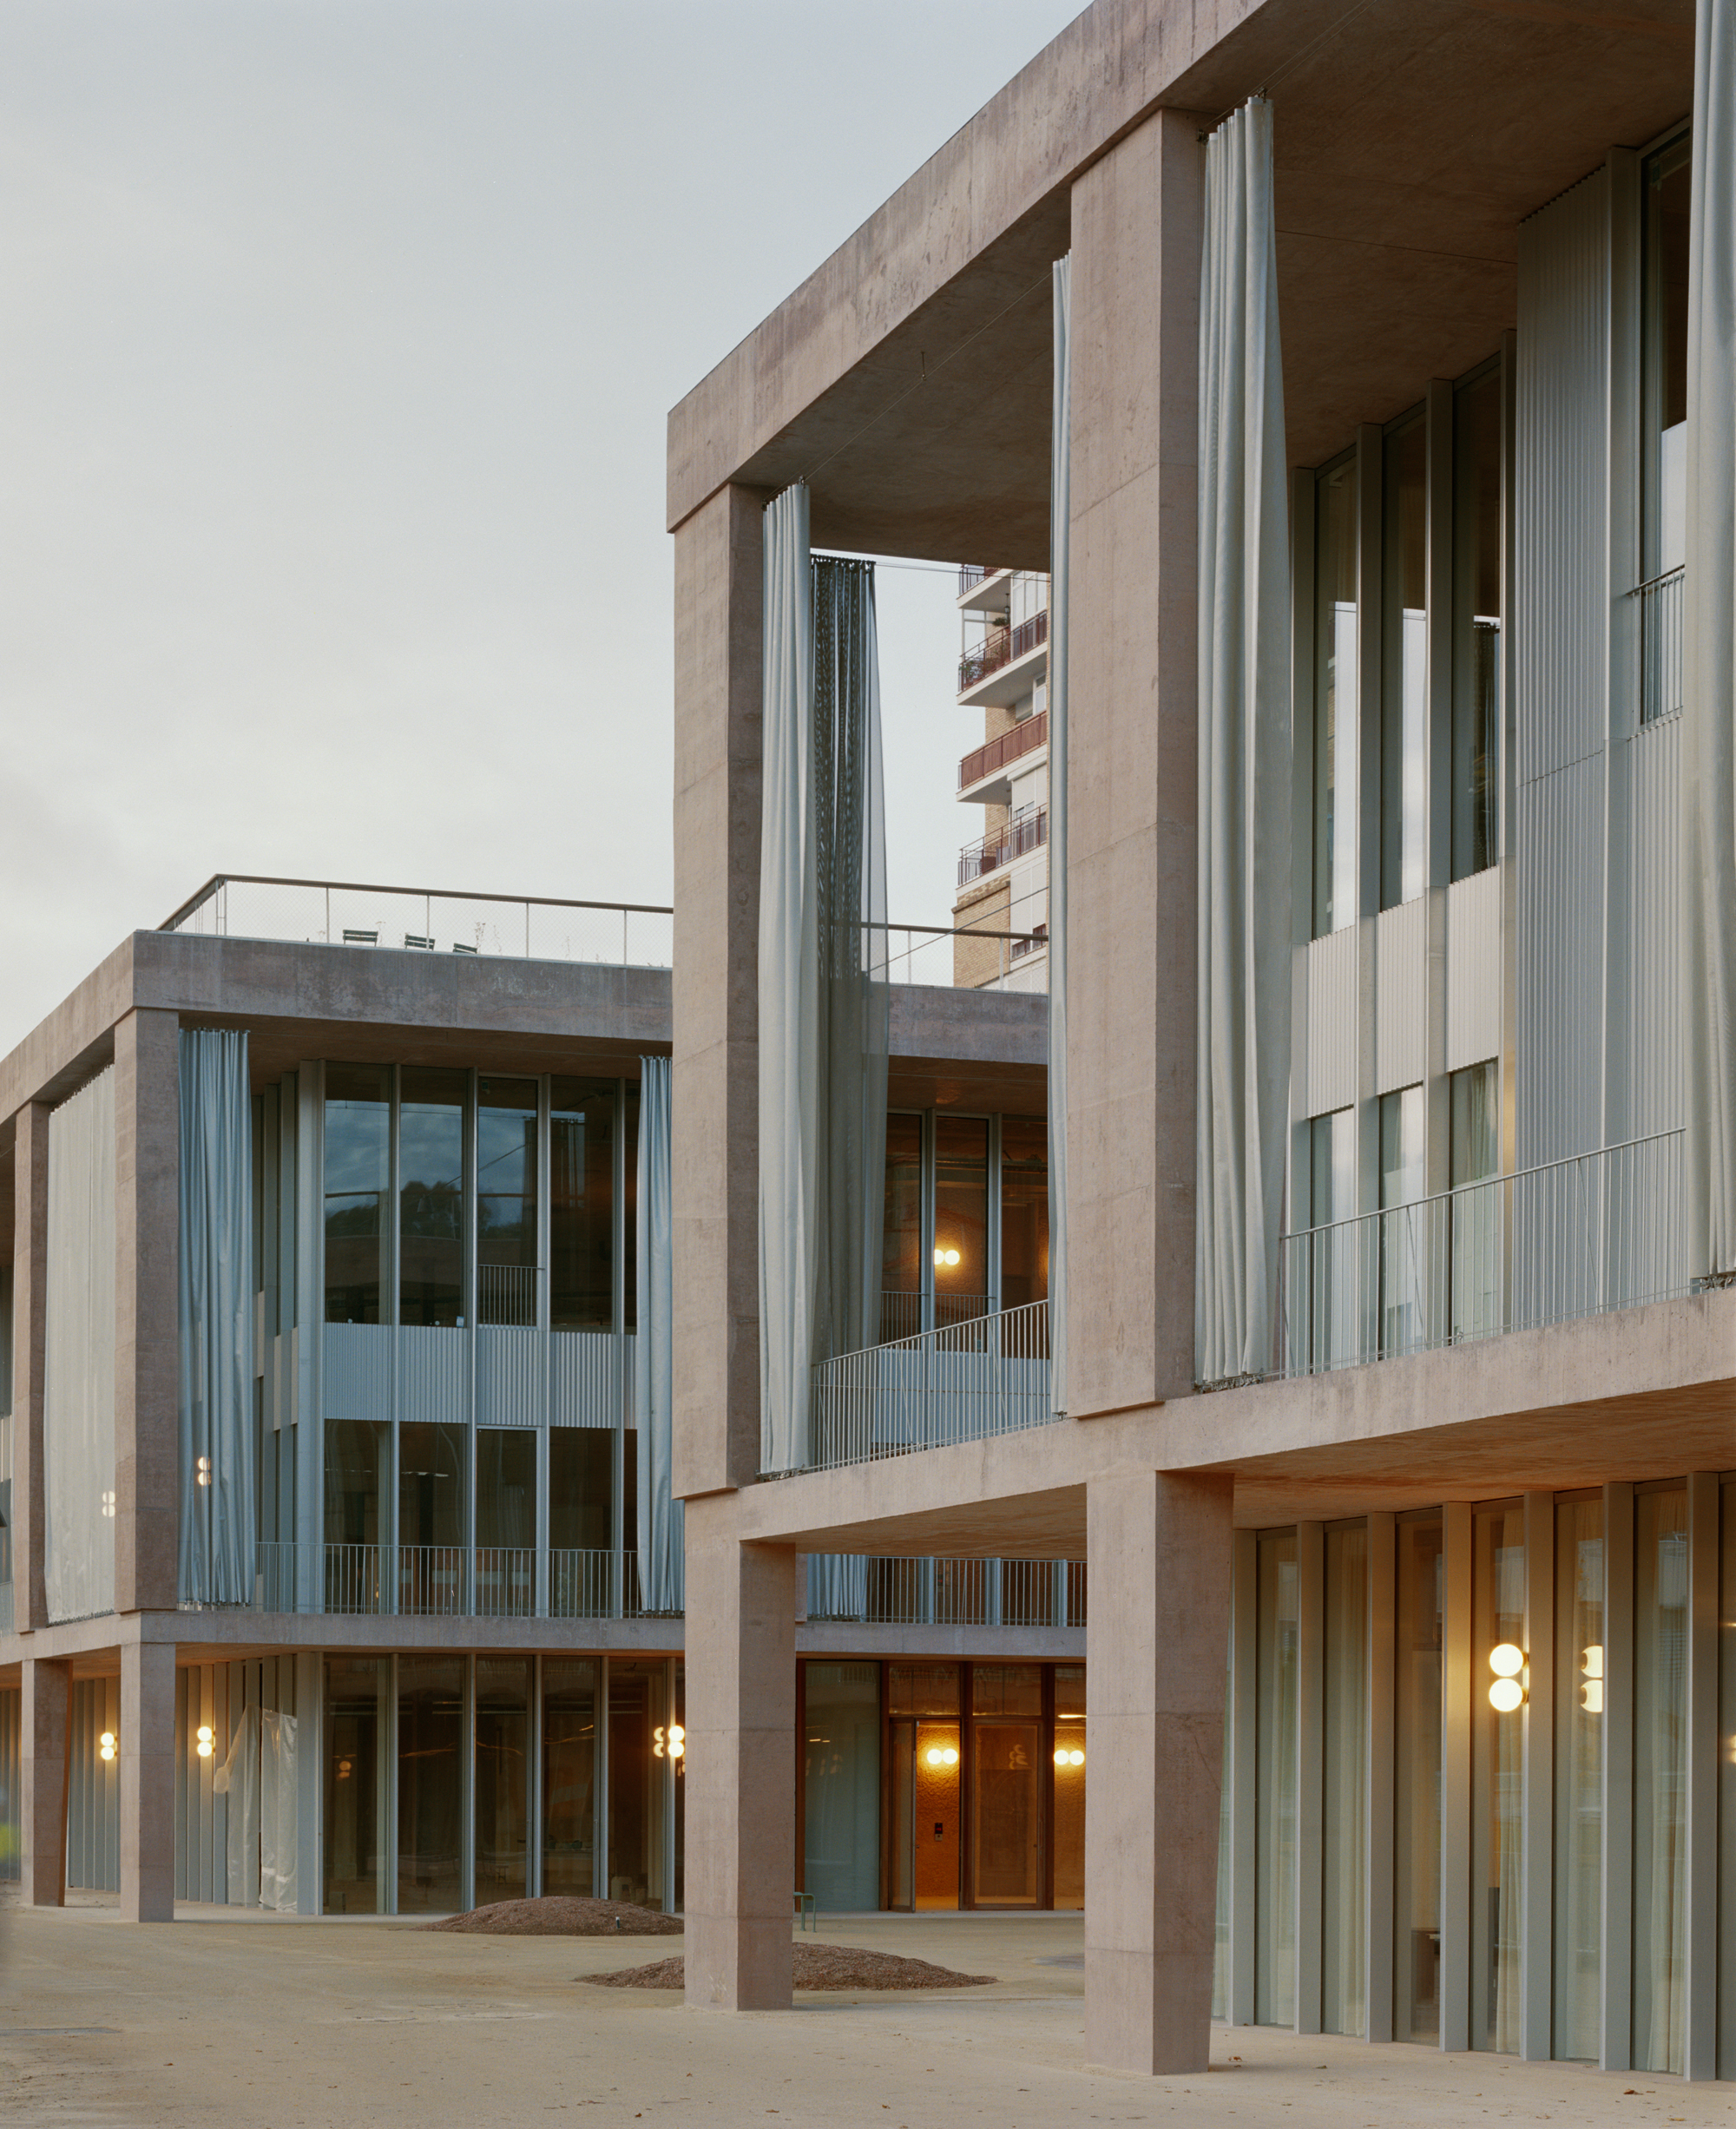
BAAS Arquitectura and Espinet-Ubach
A facility covering an area of 17,000 m², designed with deep respect for the natural topography, where once again, the envelopes are the key to achieving harmony between the exterior and interior, the well-being and comfort of users, and high energy efficiency.
A project we have added to our portfolio, the result of Talleres Inox’s experience in the comprehensive development of fully customized façade systems through modern industrialized manufacturing.
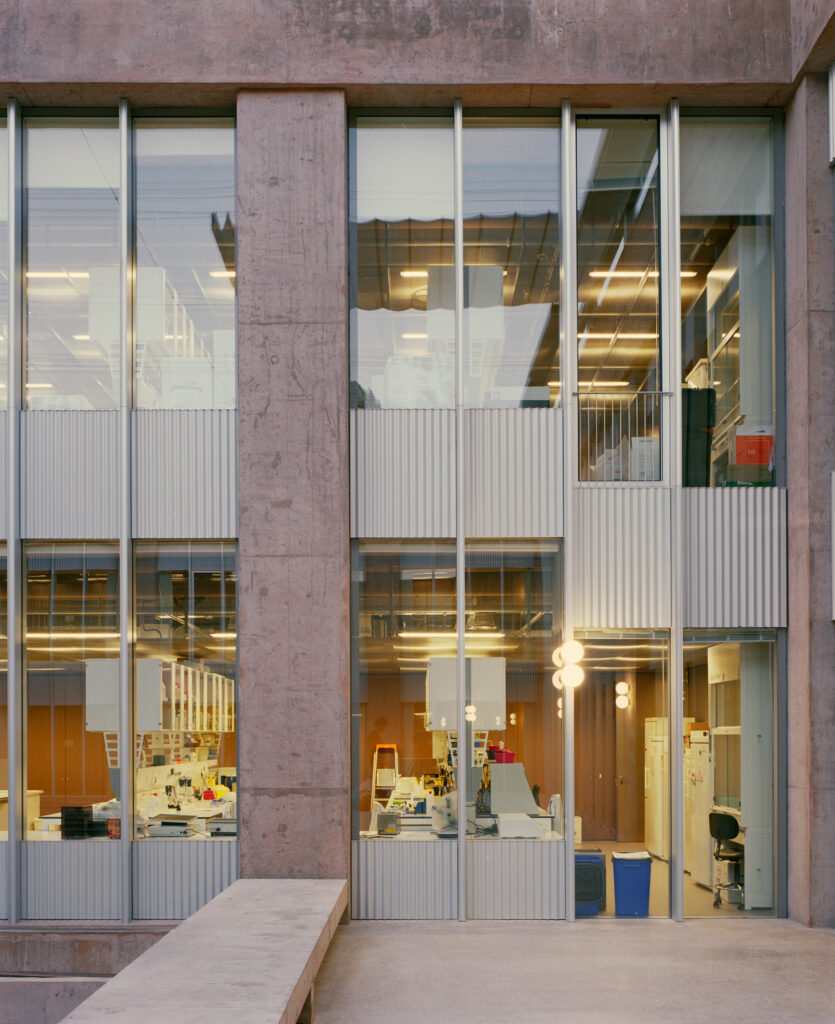
A large architectural complex where we designed and manufactured the exterior curtain wall cladding, using a minimalist, custom-made aluminum system that integrates high-end SCHÜCO joinery and CERVIGLAS glazing, fitted with millimeter precision to the upper slab.
Highlighting the special transparent lacquer finish of ADAPTA required by the project, as well as the prefabricated opaque panel modules with volumetric aluminum mini-waves, and the large size of the aluminum structure to support the glass pieces over 7 m high.
Architecture
BAAS
Espinet-Ubach
Photography
Gregori Rivera