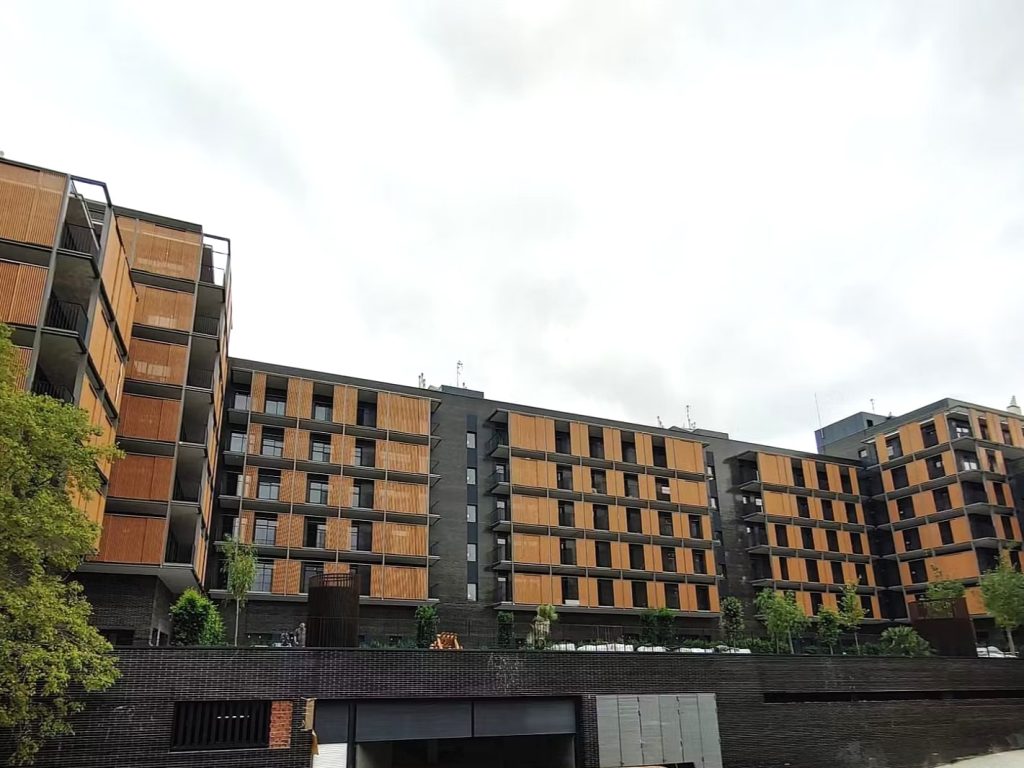
It consists of a floor edge guide profile, a horizontal profile with a concealed guide, and vertical profiles between fixed and movable gates with extruded aluminum slats with a wood-effect finish.
It also includes a stick curtain wall, blind modules with exterior trim, and INOX system assemblies, consisting of a door and blind panel on the ground floors.