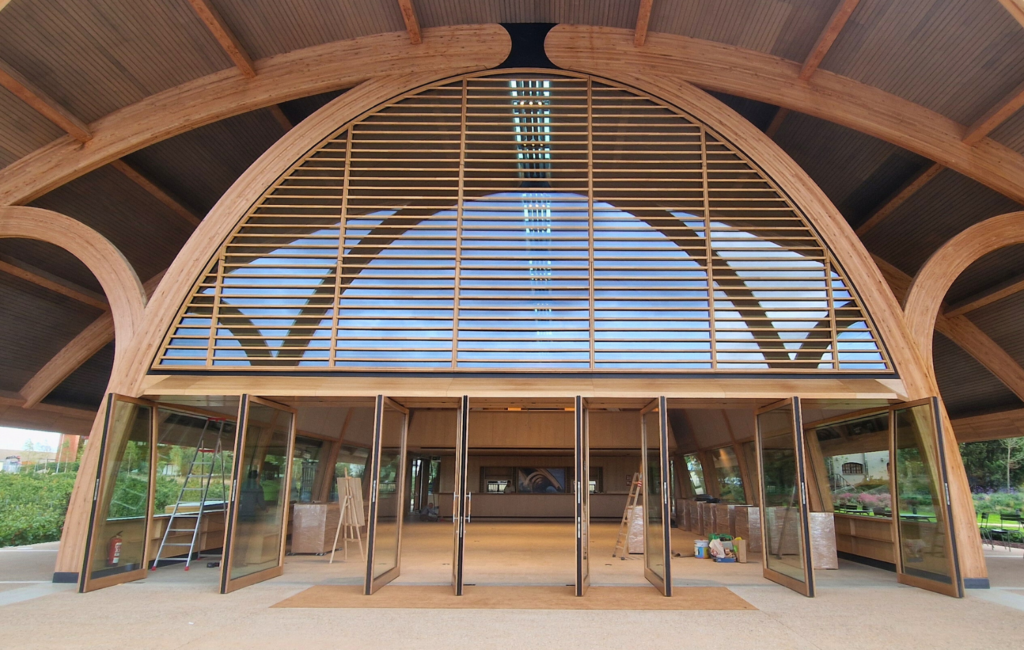
The new winery incorporates an impressive visitor center, while creating total harmony between the vineyards, industrial processes, and the sensory experience for wine lovers, surrounded by a cutting-edge and efficient space, dominated by wood, glass, and earthy colors, under a unique and original large vaulted ceiling, inspired by old wine hangars.
“The upper level offers panoramic views of the entire visitor center and the beautiful surrounding vineyard landscape.”
Niqel Young / Foster + Partners
Innovation and energy efficiency, rooted in the land.
The project centers around this innovative, column-free, completely open-plan vaulted space that blends into the landscape. A complex project designed by Foster+Partners in their quest to achieve maximum uniqueness, along with total harmony and well-being, thanks to the construction material that dominates the entire complex: wood.
A project that has required us to demonstrate the very best of Talleres Inox, through a range of our own industrialized solutions that combine in perfect balance.
Glass composition:
- Climalit-shaped glass: 6+6.2 / 16 mm black chamber with argon gas / 8 mm Cool-Lite SKN 176 tempered + HST and structural silicone.
- Climalit shaped glass: 4+6 mm Cool-Lite SKN 176 coating laminated with 2 PVBS / 16 mm black chamber with argon gas / 4+4.2
- Climalit straight glass: 6+4 layer Planitherm XN laminated with 2 PVBS / 16 black chamber with argon gas / 4+4.2
We highlight the round skylights and lattices, also in natural oak in prefabricated modules that can be adjusted, adapted to the interior and exterior curtain wall. In addition to the large pivot doors that are fully integrated into the architectural ensemble, manufactured in natural oak using the Talleres Inox system.
A project that combines the latest advances in industrialized construction, engineering, and woodworking, designed by Grupo Gámiz, a company based in Álava that specializes in wood construction.
Not only does the building have a very low carbon footprint, but it also incorporates photovoltaic panels capable of generating more energy than it consumes. The surplus is used to power existing buildings within the Bodegas Faustino complex, making the entire winery energy self-sufficient.